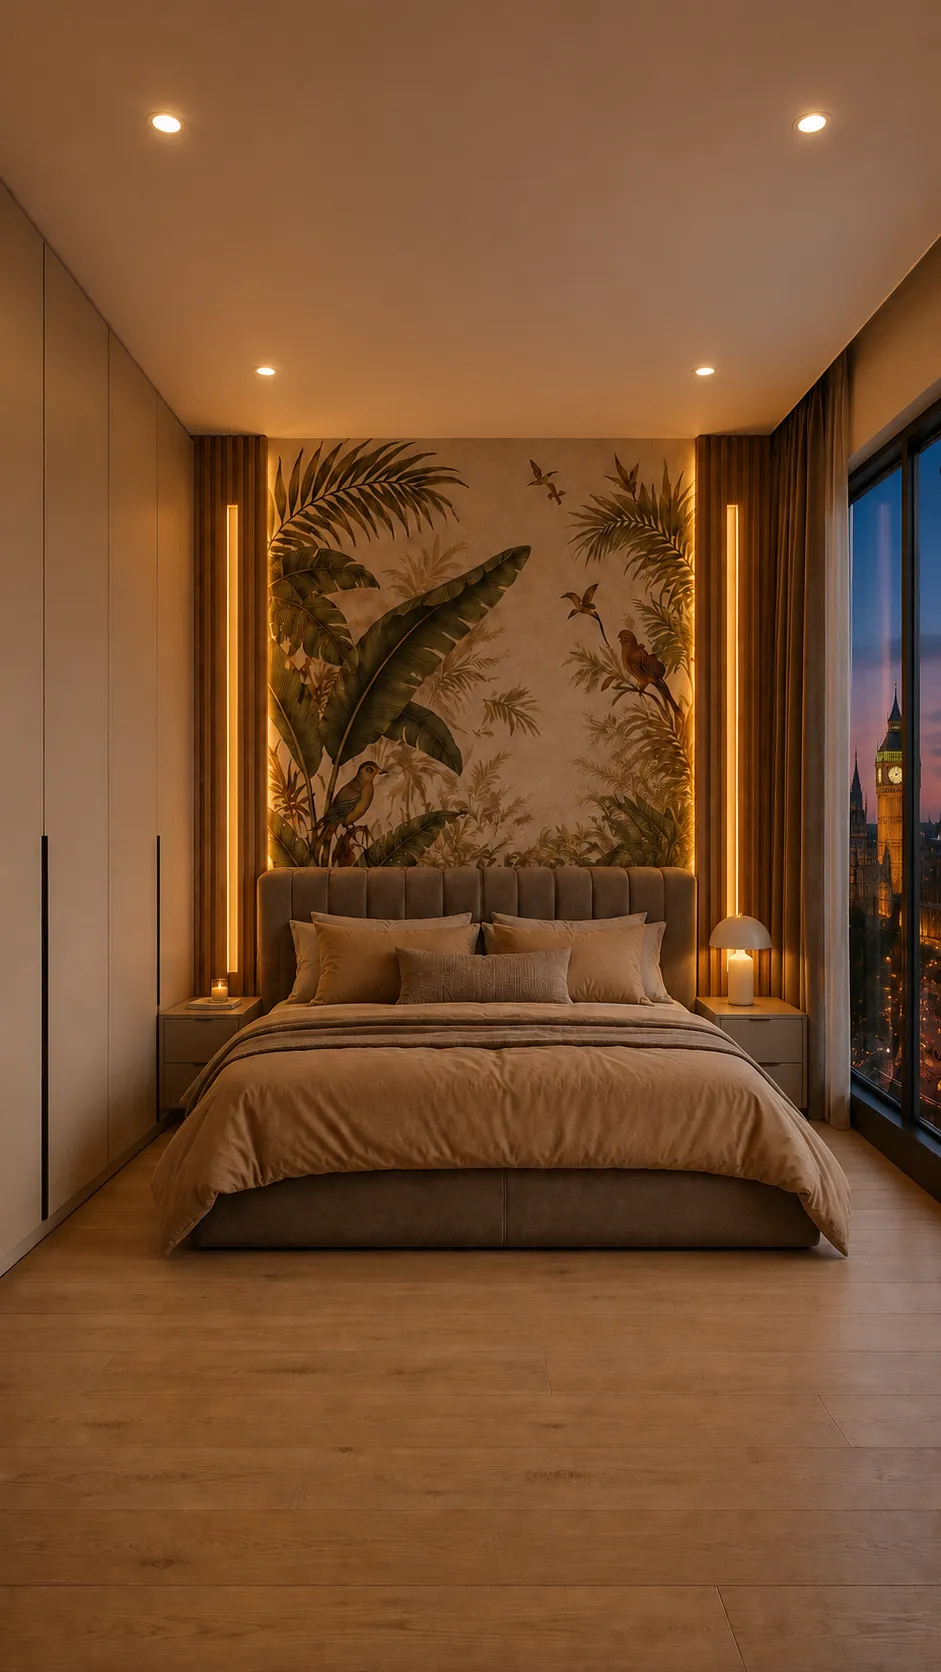
In a room this wide, what decides whether it works isn't the mural but the two gaps either side of the bed and the one in front of the wardrobe. Here the wardrobe front occupies a whole wall and runs to the ceiling, which means allowing for its doors needing room to open. The rest — the tropical mural, the slat bands with the light set into them, the bed linen all in the same sand — gets resolved afterwards and governs nothing.
Items shown are similar to those in the video, not necessarily identical.
A system where one of the slats is actually an aluminium profile with a diffuser, the same width as the rest, so the light forms part of the layout. What to check when buying is that the profile matches the panel's slat in both width and depth, because if it stands proud or sits back it shows along the whole band. Specify an opal diffuser: a clear one shows the diodes as a row of dots.
See similar on Amazon(paid link)A set of doors and frame to close a floor-to-ceiling wardrobe opening. When ordering, give three measurements per side rather than one, because neither ceiling nor walls are square and the maker needs the smallest of the three. Decide beforehand whether the leaves will be hinged or sliding, because it determines the clear space needed in front and also the usable width of each internal bay.
See similar on Amazon(paid link)An elongated profile running much of the door's height instead of a single point handle. On a floor-to-ceiling front it does two jobs: it marks the vertical and lets you open at any height, which on a two-and-a-half-metre door matters more than you'd think. Choose the recessed or edge-mounted type if the passage is narrow, because a handle projecting four centimetres is exactly what catches as you pass between bed and wardrobe.
See similar on Amazon(paid link)A hanging rail with a built-in LED strip and door sensor, coming on as the door opens and switching itself off. It solves the real problem with a deep fitted wardrobe, which is that room light doesn't reach inside and clothes at the back sit in shadow. Rechargeable battery versions avoid running wiring to the interior, but expect to recharge them every few months depending on use.
See similar on Amazon(paid link)A mechanism that lowers the hanging rail when you pull a handle, so the top of a ceiling-height wardrobe gets used without climbing on anything. When choosing, check two figures: the bay width, because they're made in set spans, and above all the maximum load, which on basic models falls short as soon as coats go on. Damped-piston versions rise on their own and are considerably easier than simple spring ones.
See similar on Amazon(paid link)Some links on this page are affiliate links. If you make a purchase through them, we may earn a commission at no extra cost to you.
 Bedroom
Colonial Tropical
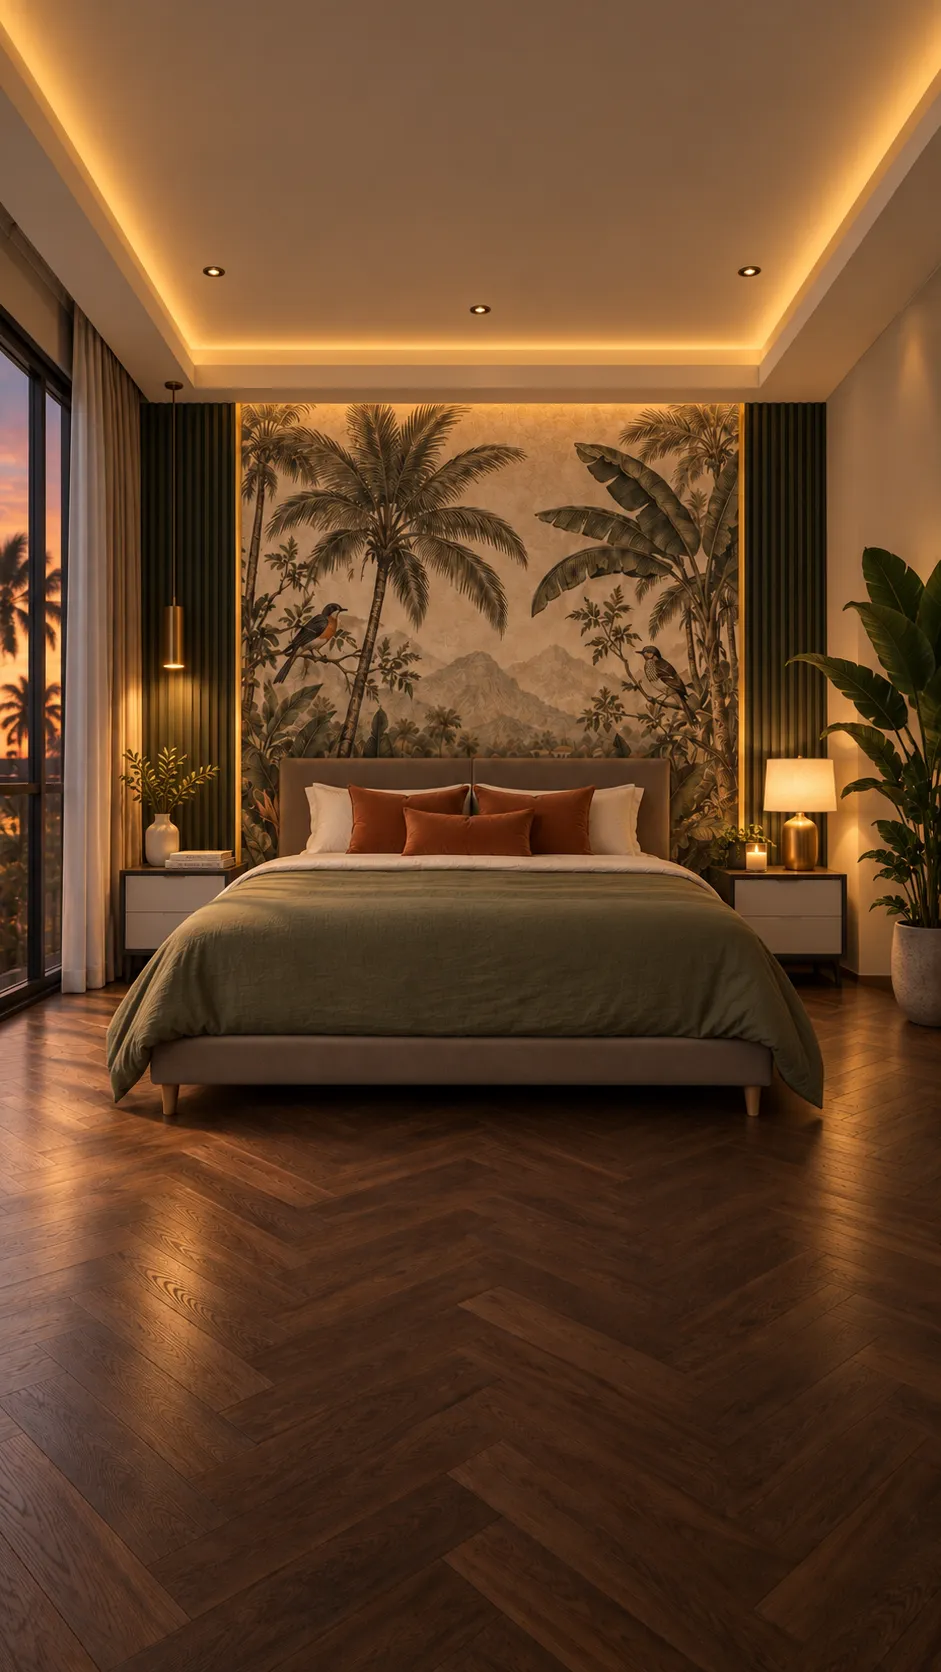
The thing that took most work in this room is the floor and it barely gets looked at: herringbone…
 Bedroom
Clásico Rosado
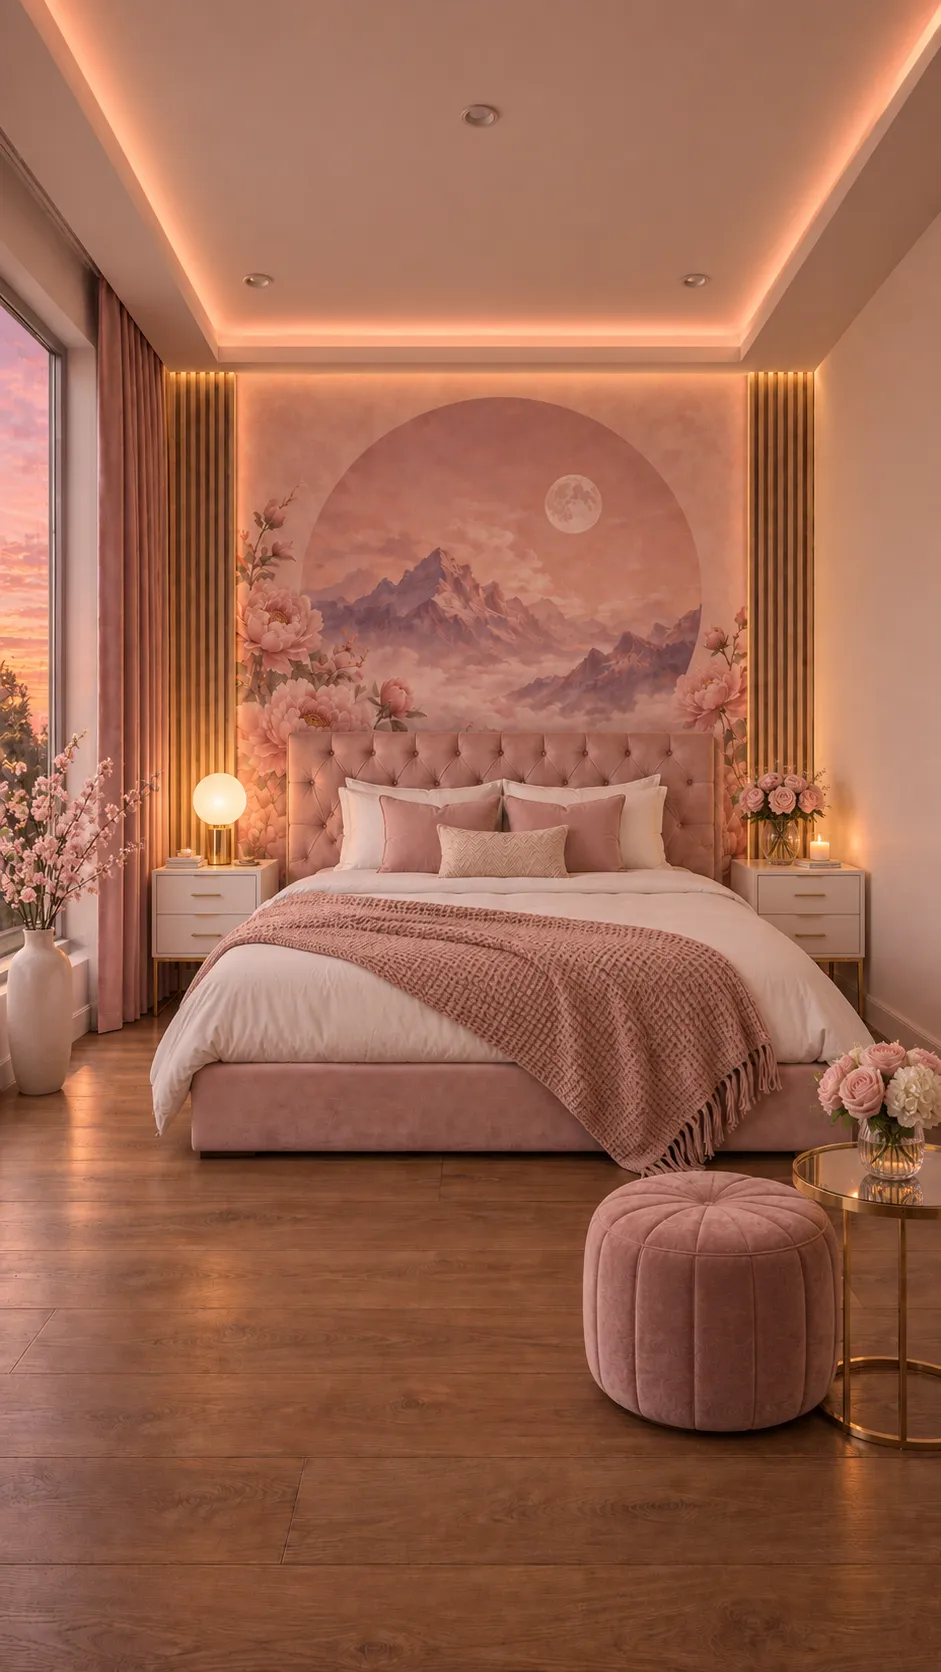
A mural cut as a circle doesn't work like a rectangular one, and the difference isn't shape but…
 Bedroom
Minimalista Natural
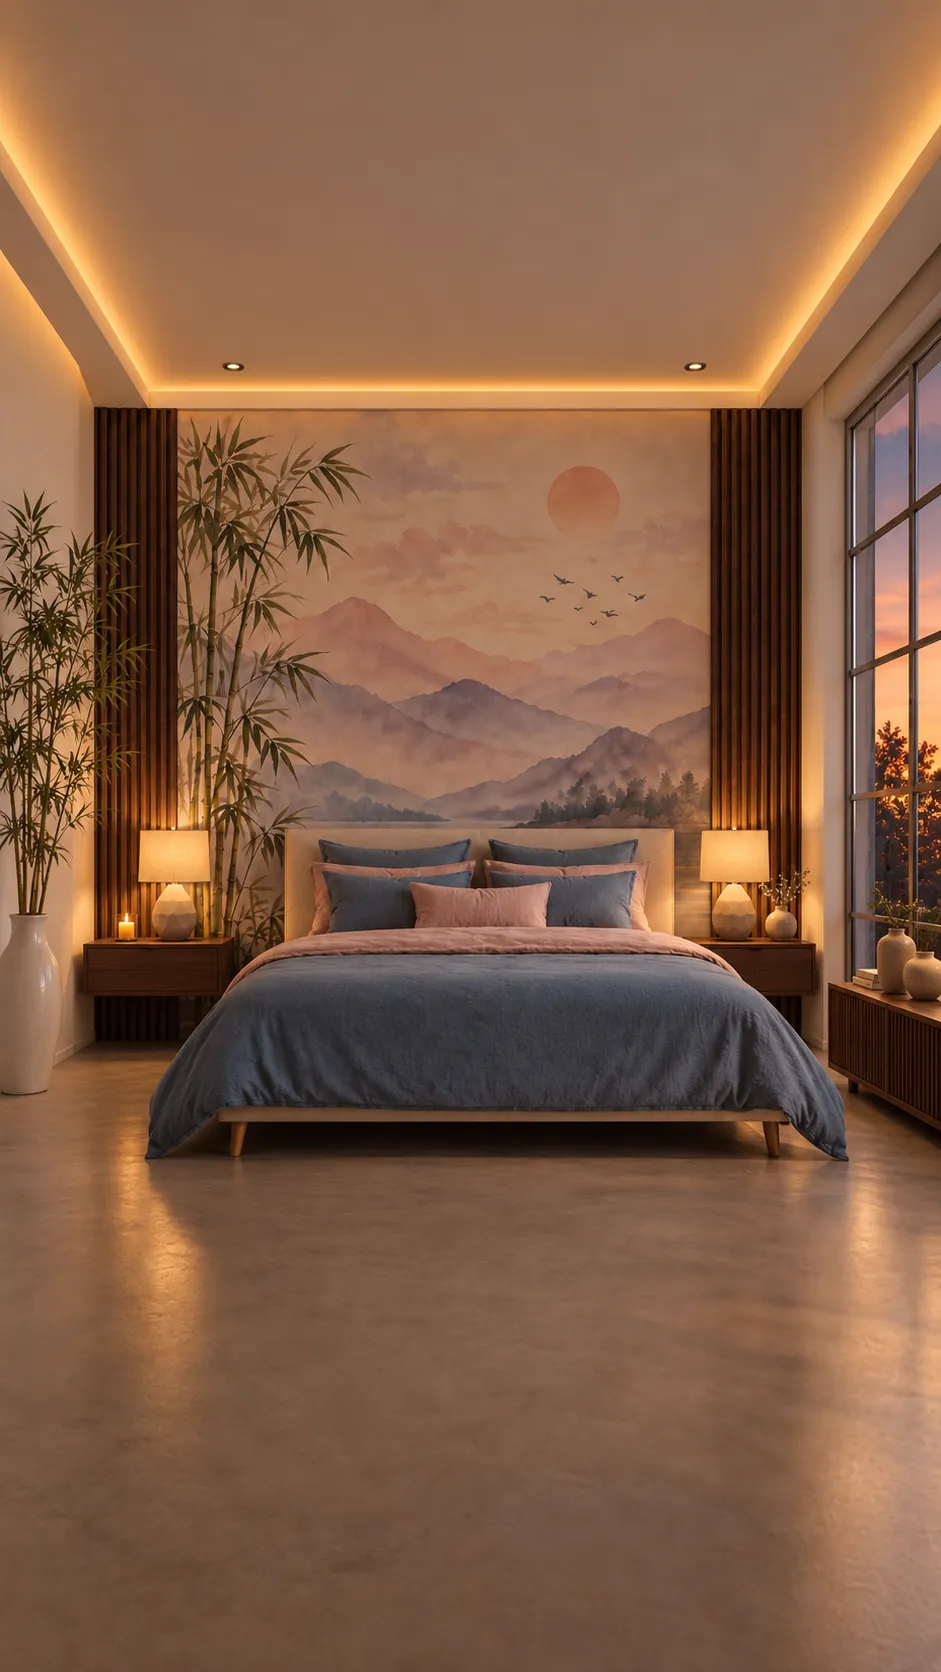
The mural is pink and the bed is blue, and that's the decision holding the room together. The…
 Tu Casa