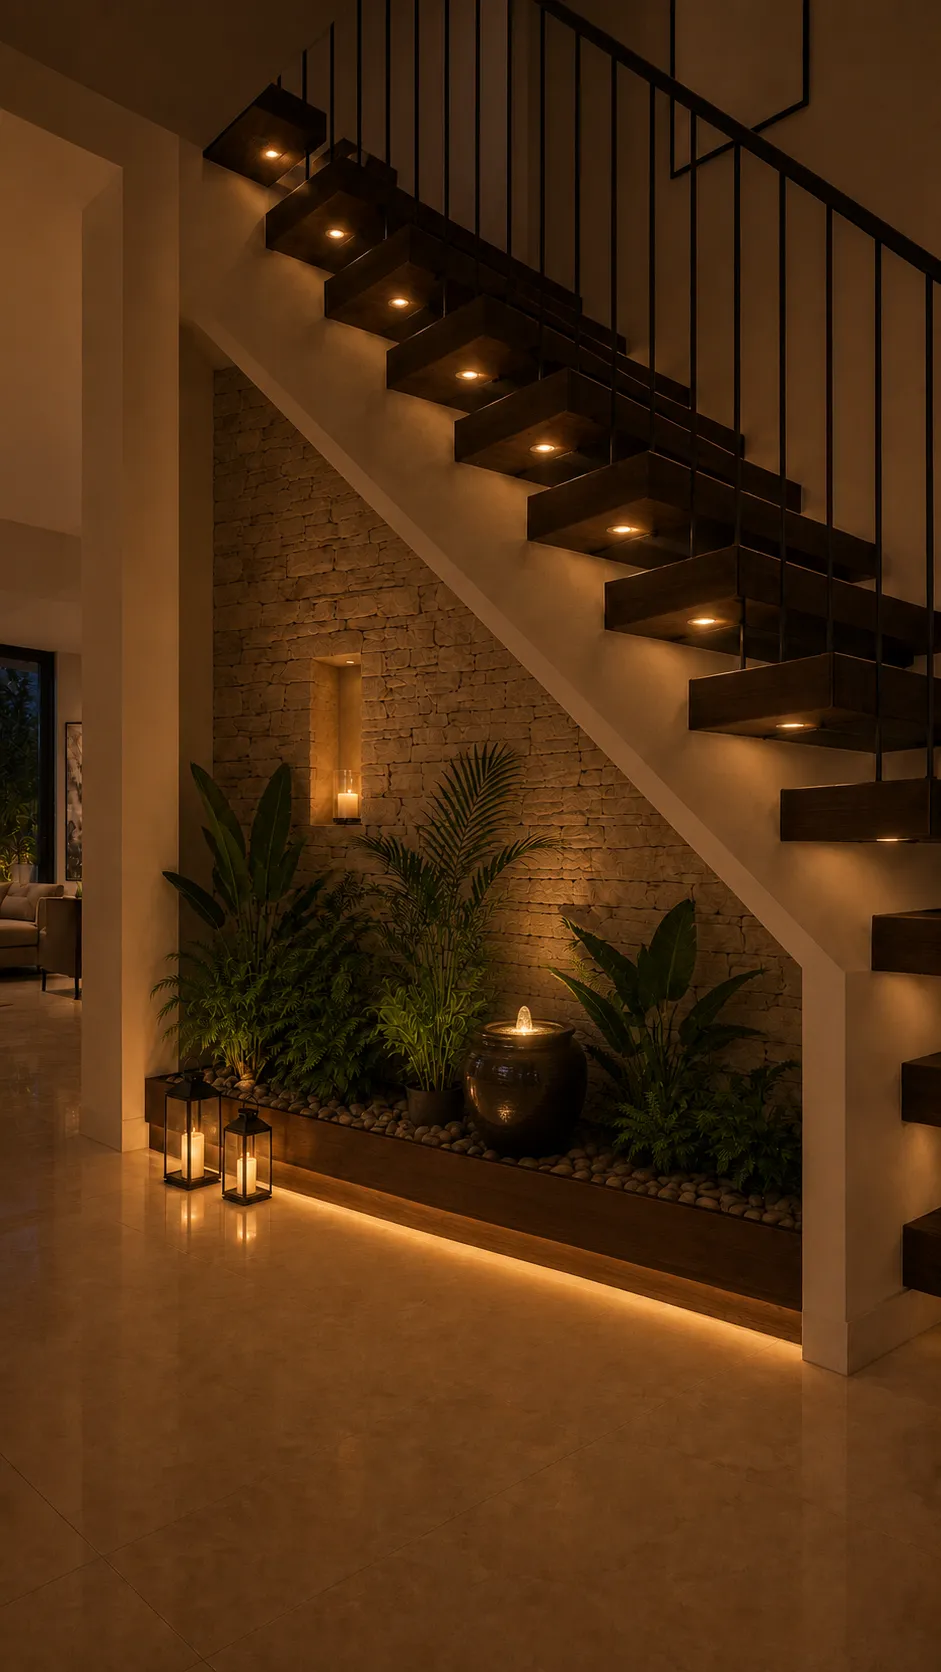
These treads rest on nothing: each one comes out of the wall and stops in mid-air, and it's the wall that carries all the load. That's why a stair like this isn't decided when you choose the timber but considerably earlier, when you check what the wall is made of and whether it can take ten or twelve anchors working in bending. The rest of the scene — the bed at its foot, the stacked stone, the light inside each tread — comes afterwards and is far easier to change.
Items shown are similar to those in the video, not necessarily identical.
A deep solid piece, usually oak or iroko, prepared to house the steel core in an internal slot. When ordering, give three figures rather than just the size: the moisture content, which indoors should arrive below ten per cent; whether the slot comes machined from the factory or has to be cut; and the finish on the front edge, which wants easing rather than left sharp. Order it in good time and let it acclimatise in the house for a few days before fitting.
See similar on Amazon(paid link)Slim bars of square or round section, anchored into the edge of the tread rather than to a stringer. On an open stair it's the option that blocks least, because a vertical bar is seen edge-on from almost any angle. The figure that isn't negotiable is the spacing: the clear gap between bars must stay under ten centimetres, and check the maker quotes that measurement face to face rather than centre to centre.
See similar on Amazon(paid link)A penetrating interior oil for treads and solid surfaces walked on barefoot. Against varnish it has one concrete advantage on a staircase: when an area wears you sand just that stretch and recoat, without having to strip the whole film as chipped varnish forces you to. In exchange it wants a maintenance coat every year or two on the most-used treads, usually the first few.
See similar on Amazon(paid link)A two-pin device giving the moisture percentage of a piece, to check what arrives before fitting it. On a solid tread it's the figure that decides whether it will split: above twelve or thirteen per cent it's worth waiting for it to acclimatise indoors rather than installing it. Pinless contact meters don't mark the piece but read only the surface, which on a ten-centimetre section doesn't tell you much.
See similar on Amazon(paid link)A wood-toned paste for closing the fine cracks that appear as a thick piece dries. Buy it in roughly the right colour and mix two shades if needed, because filler lighter than the timber shows far more than one slightly darker. For wide splits epoxy resin works better, as it doesn't shrink while curing; water-based filler does shrink a little and sometimes needs a second pass the next day.
See similar on Amazon(paid link)Some links on this page are affiliate links. If you make a purchase through them, we may earn a commission at no extra cost to you.
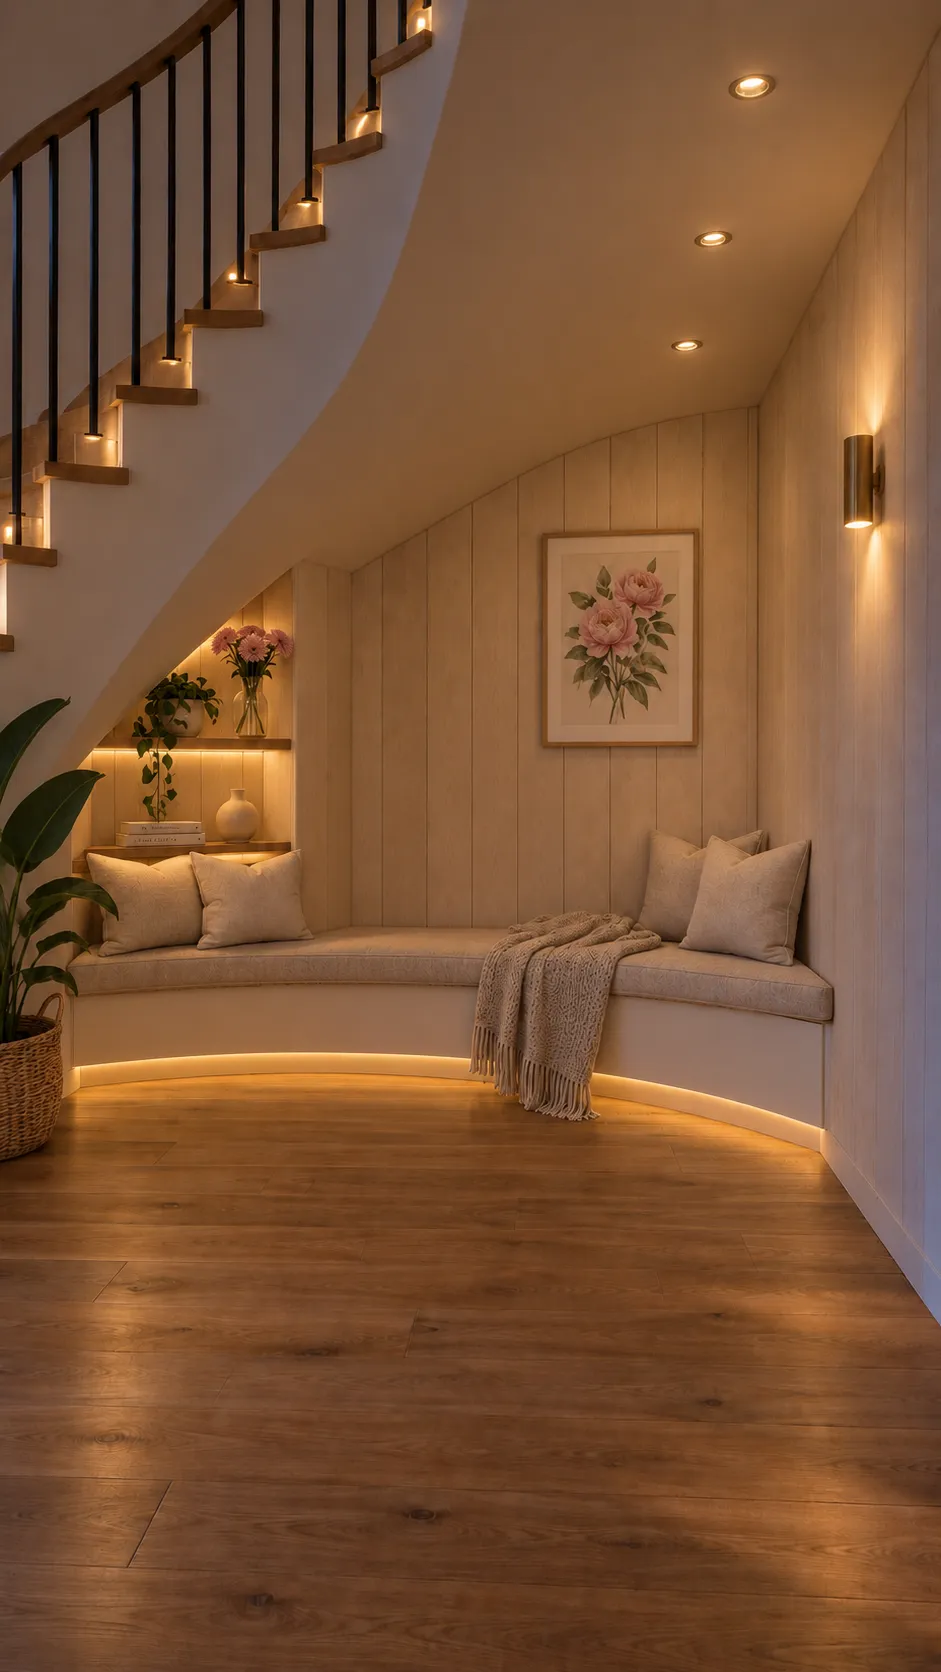 Staircase
Nórdico Suave
The void under a straight stair is a triangular prism and it's resolved with measurements; under a…
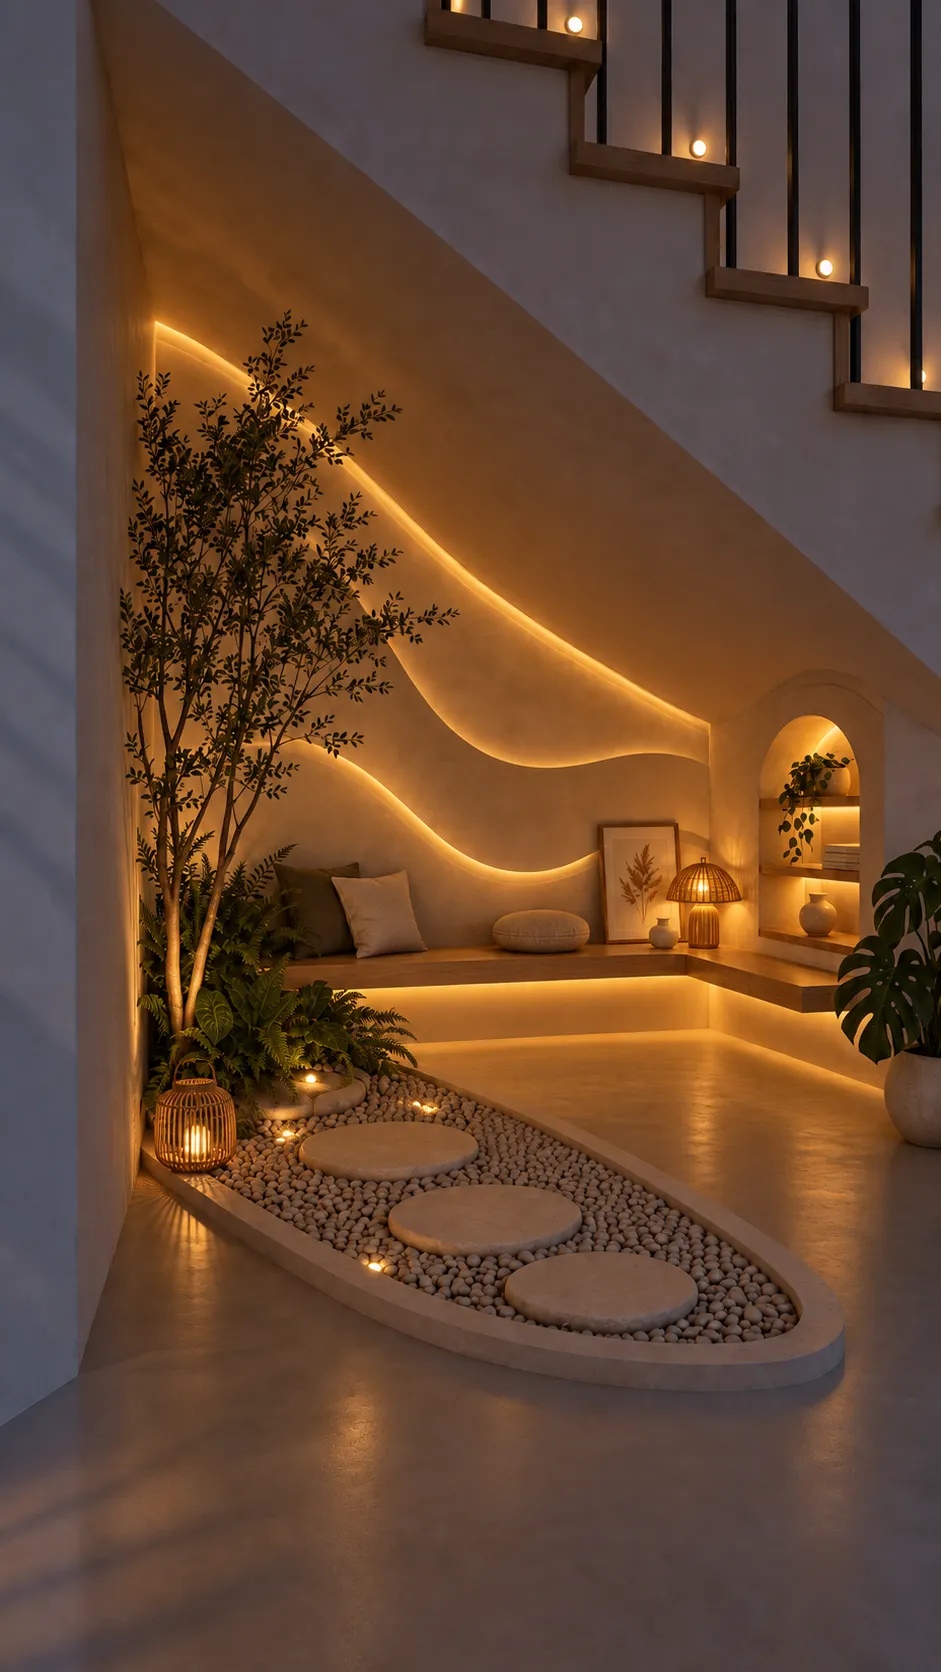 Staircase
Orgánico Sereno
Bringing gravel indoors sounds like an indulgence until you see it resolved as it is here: an…
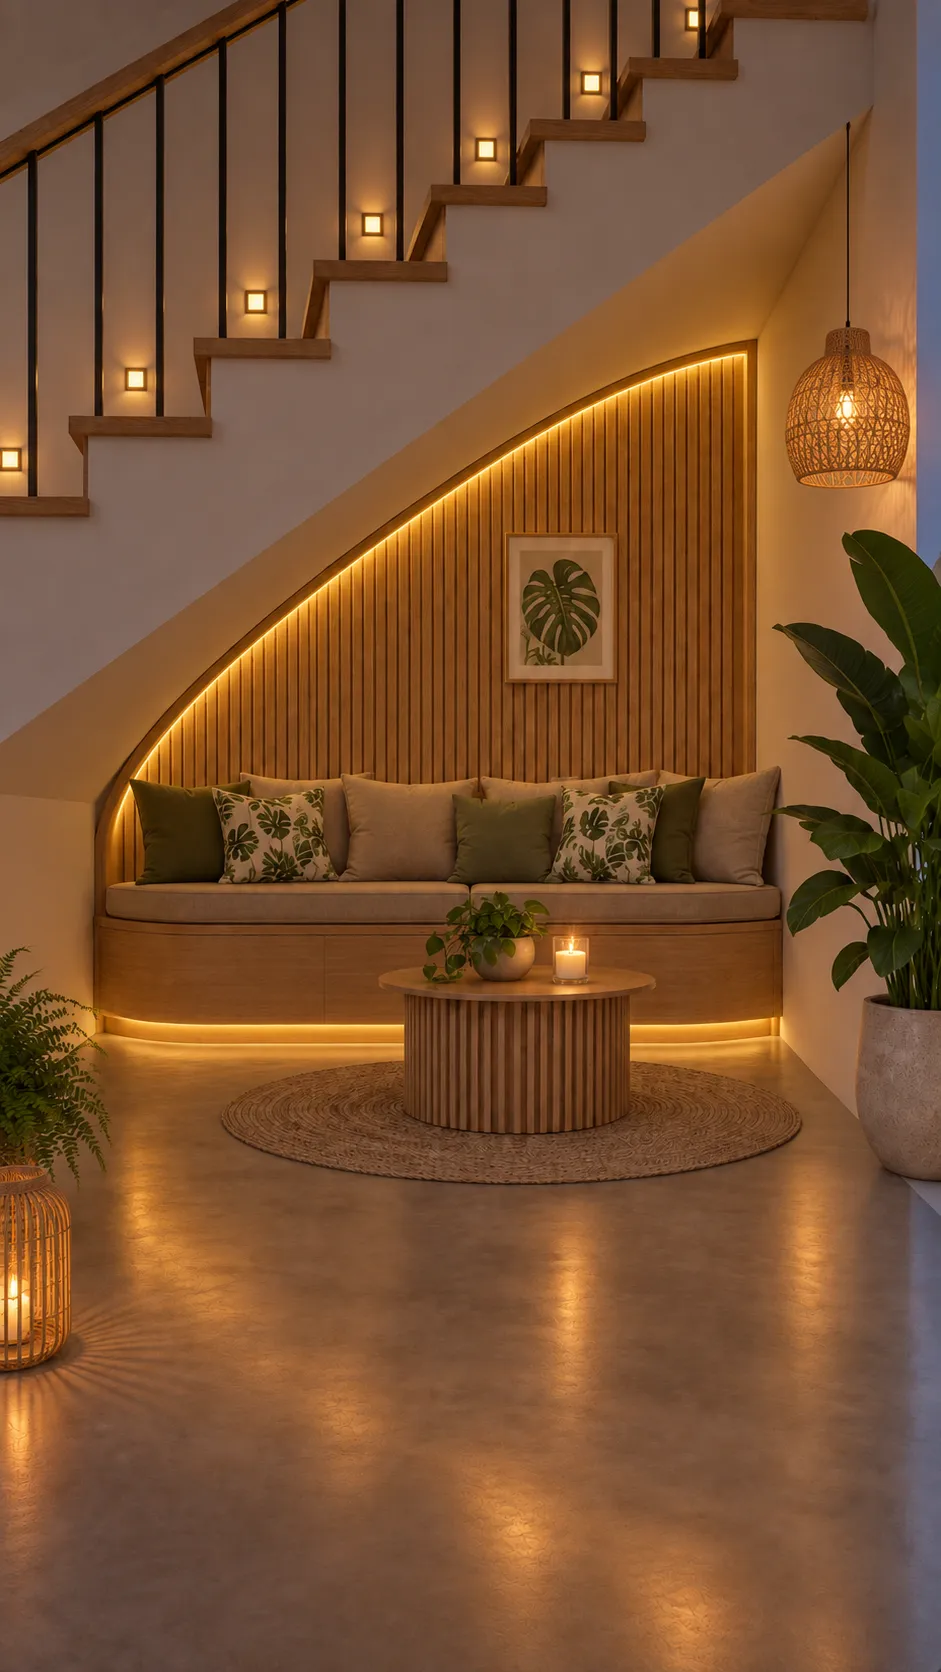 Staircase
Boho Chic
The space under the stairs stops being a leftover triangle and becomes the cosiest corner in the…
 Tu Casa