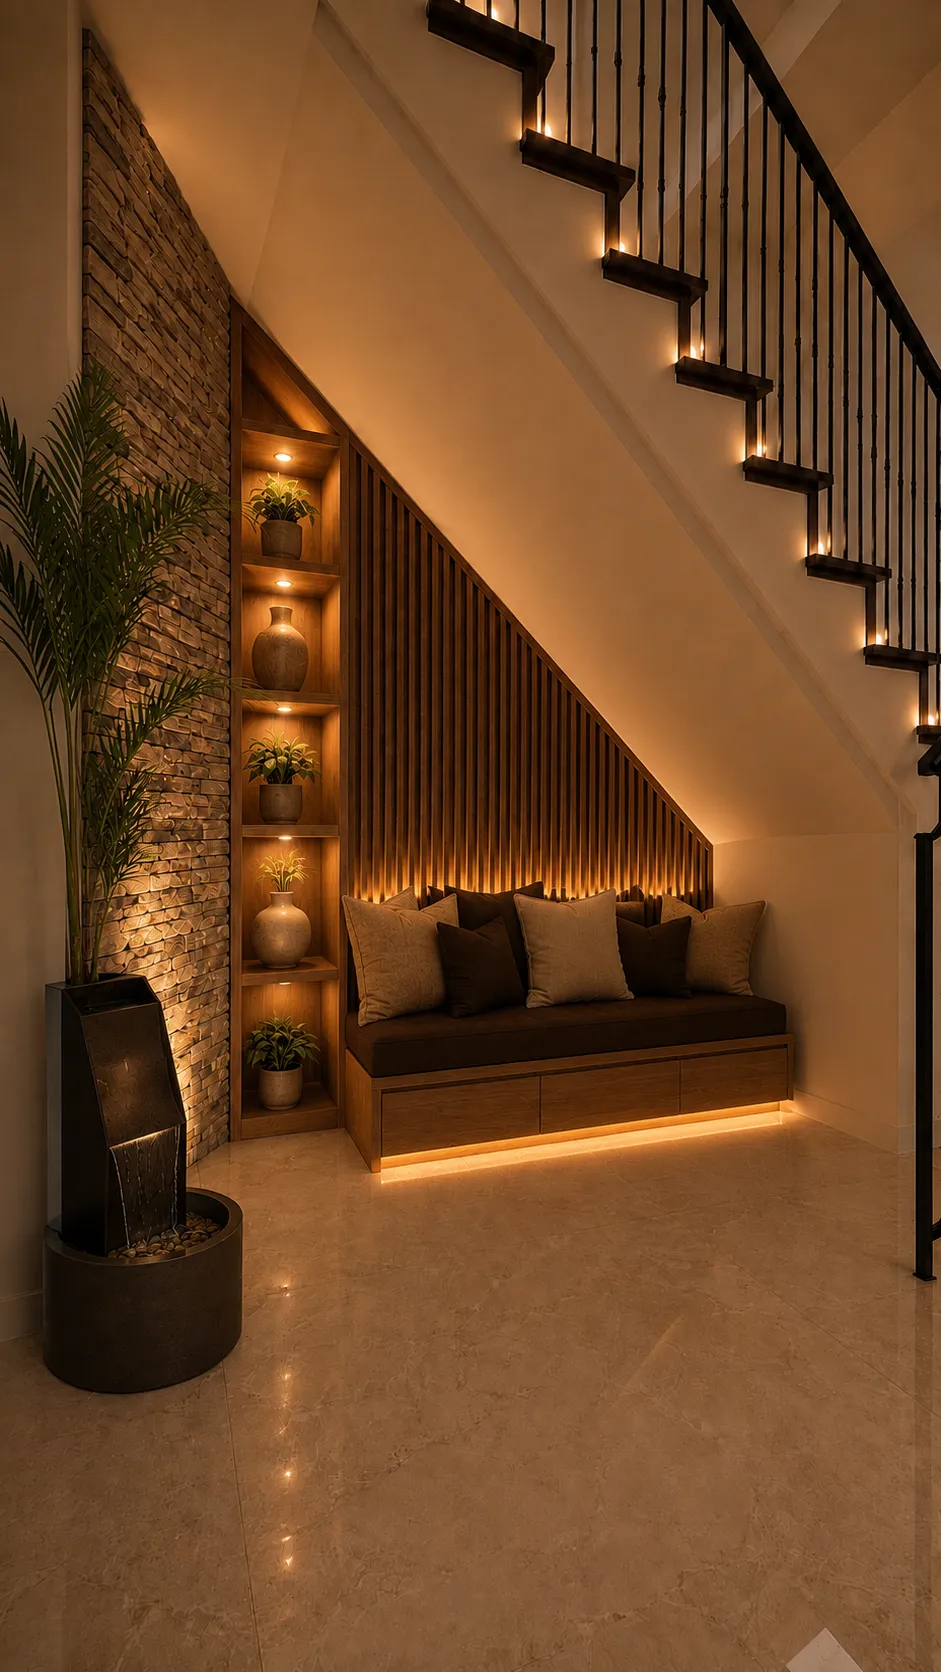
The slats on this wall run vertically and it's the staircase that cuts them, so each one measures something different from the last. It's the opposite solution to laying them along the slope, and it's considerably more work, but it leaves the void with the height it has rather than underlining what descends. Below the bench, three drawers make use of the one cubic metre that in an ordinary house always stays empty.
Items shown are similar to those in the video, not necessarily identical.
A guide with angled slots and a stiff-bladed saw, which is what lets you cut slat by slat at the same angle throughout. For an under-stair panel choose the adjustable box rather than the three fixed positions, because a staircase pitch almost never lands on forty-five degrees. A backsaw cuts cleaner than an ordinary handsaw: the rigid spine stops the blade bowing and leaving the end out of true.
See similar on Amazon(paid link)A free-standing fountain with a small footprint, water sliding down an inclined face into a base filled with pebble. In a hallway it works because it occupies a corner rather than a route, but check the flow rate: the finer the film, the less noise, and in an enclosed space with a hard floor the sound bounces far more than in a courtyard. Expect to top it up often, because an open film evaporates considerably more than a spout.
See similar on Amazon(paid link)A routed finger pull or a piece recessed into the drawer front, leaving it flat with nothing projecting. Under a bench it's close to compulsory: a pull that stands proud digs into the calf of whoever sits down and catches clothing as you pass. The hardware-free alternative is push-to-open, which looks cleaner still but requires a gap between fronts and isn't ideal if the drawers will be heavily loaded.
See similar on Amazon(paid link)A panel with stone pieces projecting at varying depths, intended to take grazing light and give back shadow. Lighting is everything with this material: washed from above it reads fully, while under frontal light it flattens and looks like expensive wallpaper. Check the weight per square metre before buying, because natural stone needs mechanical fixing and only lightweight resin versions can go up on adhesive alone.
See similar on Amazon(paid link)A palm with slender stems and an open habit, one of the few that gets on in a hallway or beside a staircase, where natural light is scarce and always indirect. It tolerates shade better than a kentia and stays smaller, so it fits a corner without encroaching on the route. It dislikes hard water: if brown tips appear and watering is correct, it's usually tap limescale, corrected by using water left to stand.
See similar on Amazon(paid link)Some links on this page are affiliate links. If you make a purchase through them, we may earn a commission at no extra cost to you.
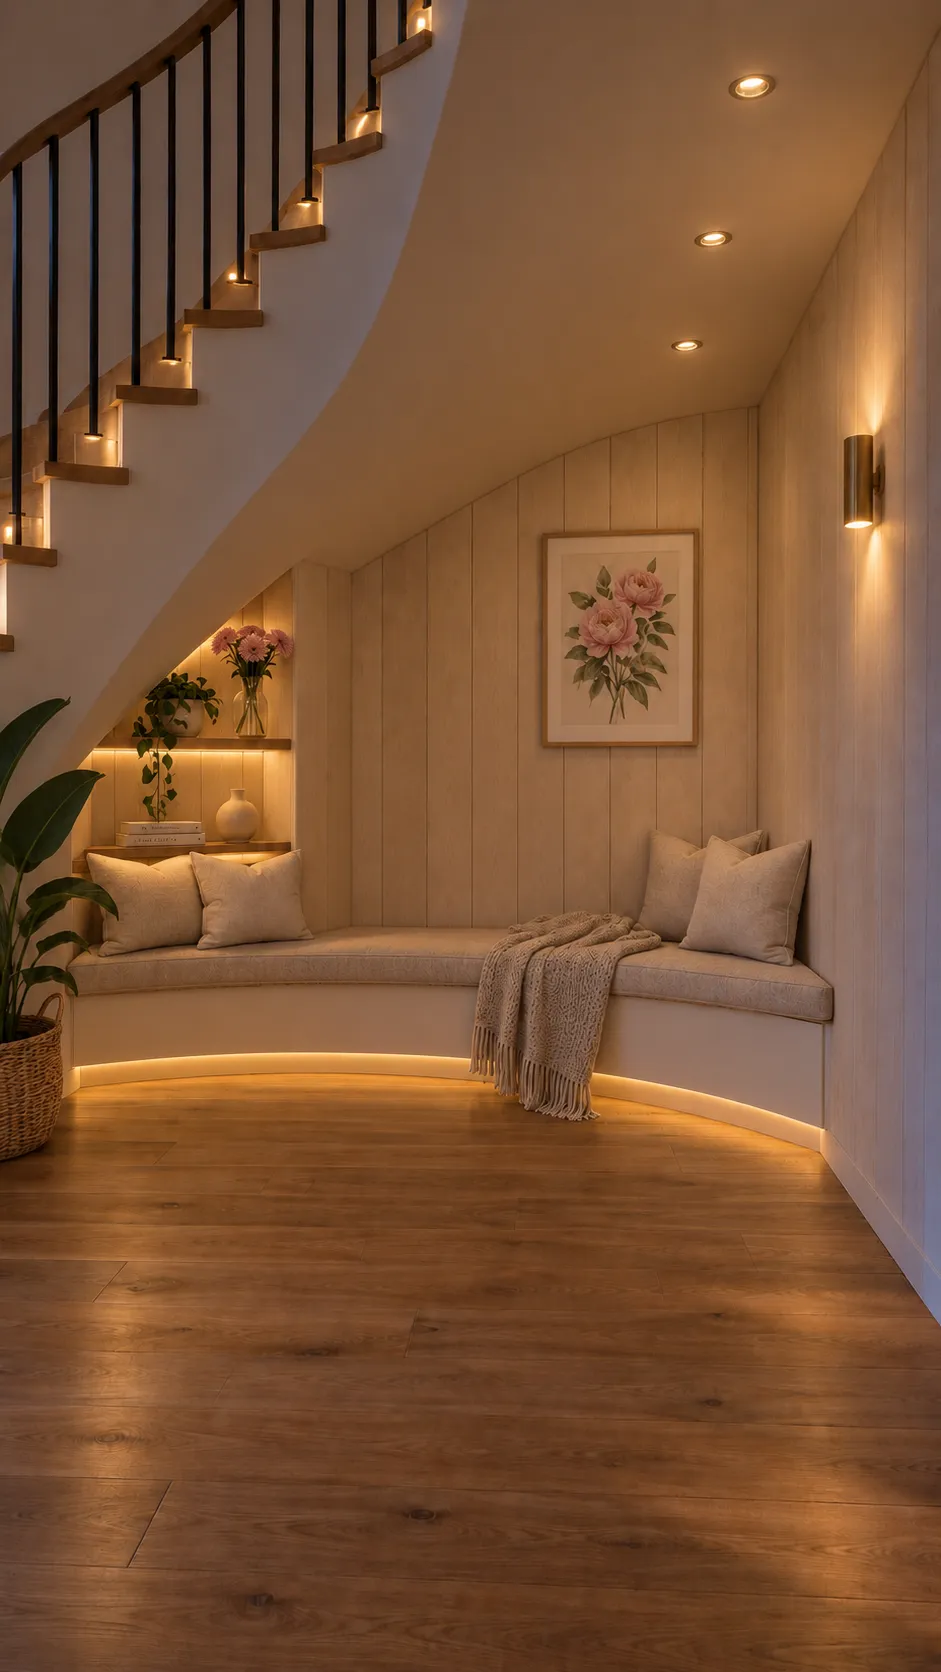 Staircase
Nórdico Suave
The void under a straight stair is a triangular prism and it's resolved with measurements; under a…
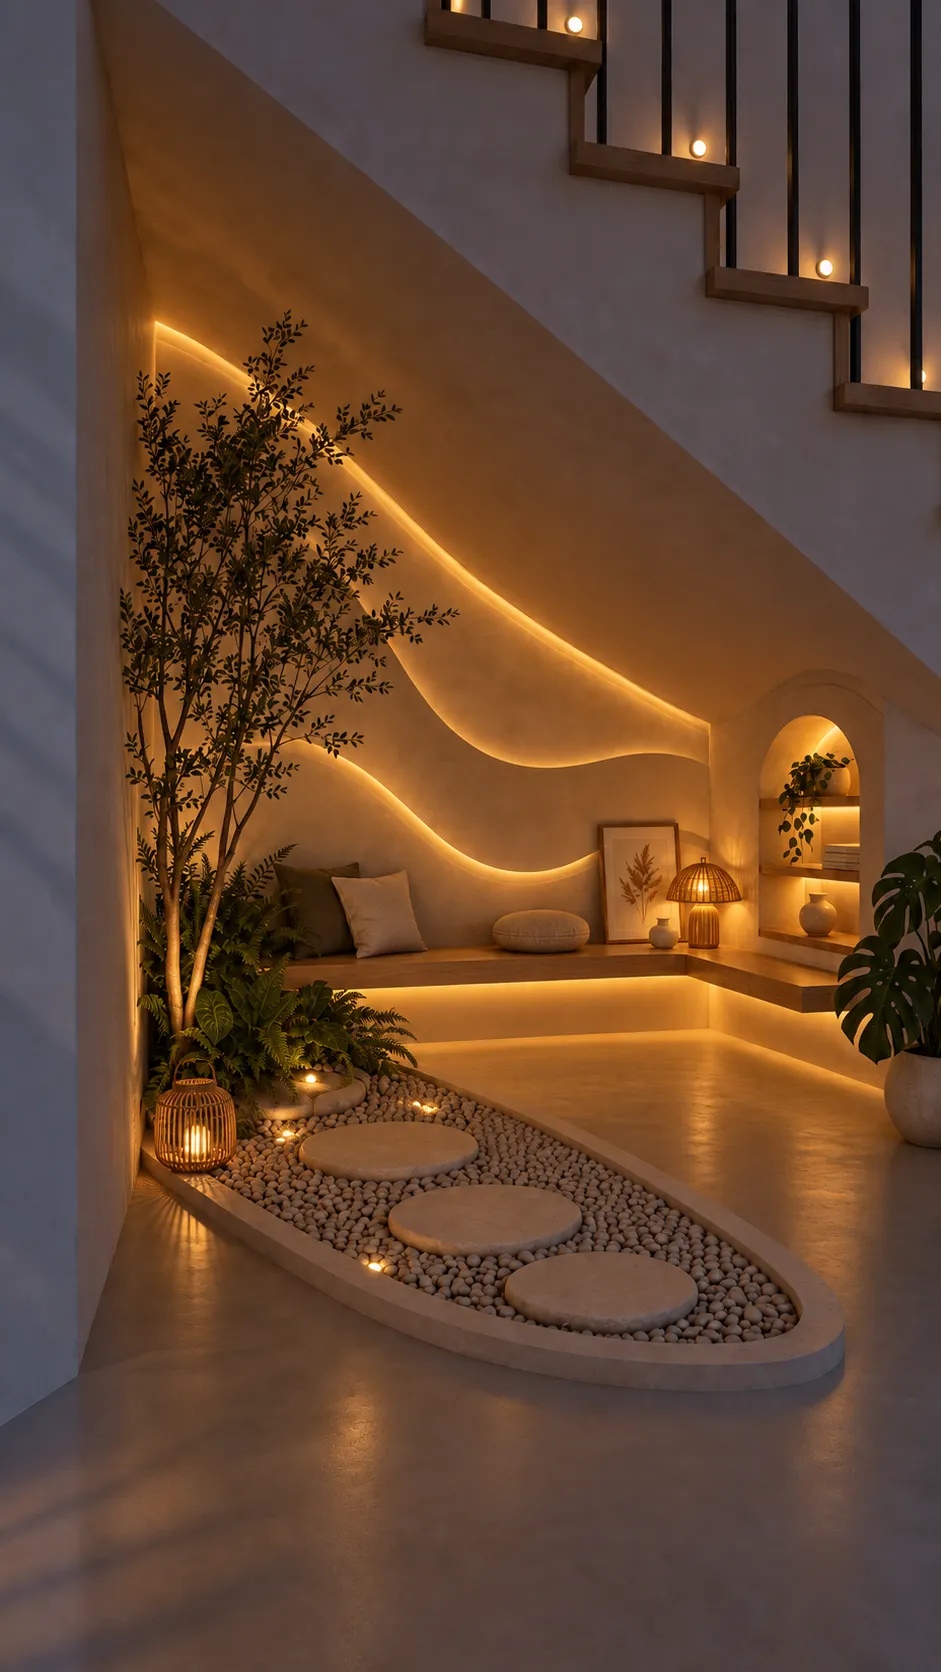 Staircase
Orgánico Sereno
Bringing gravel indoors sounds like an indulgence until you see it resolved as it is here: an…
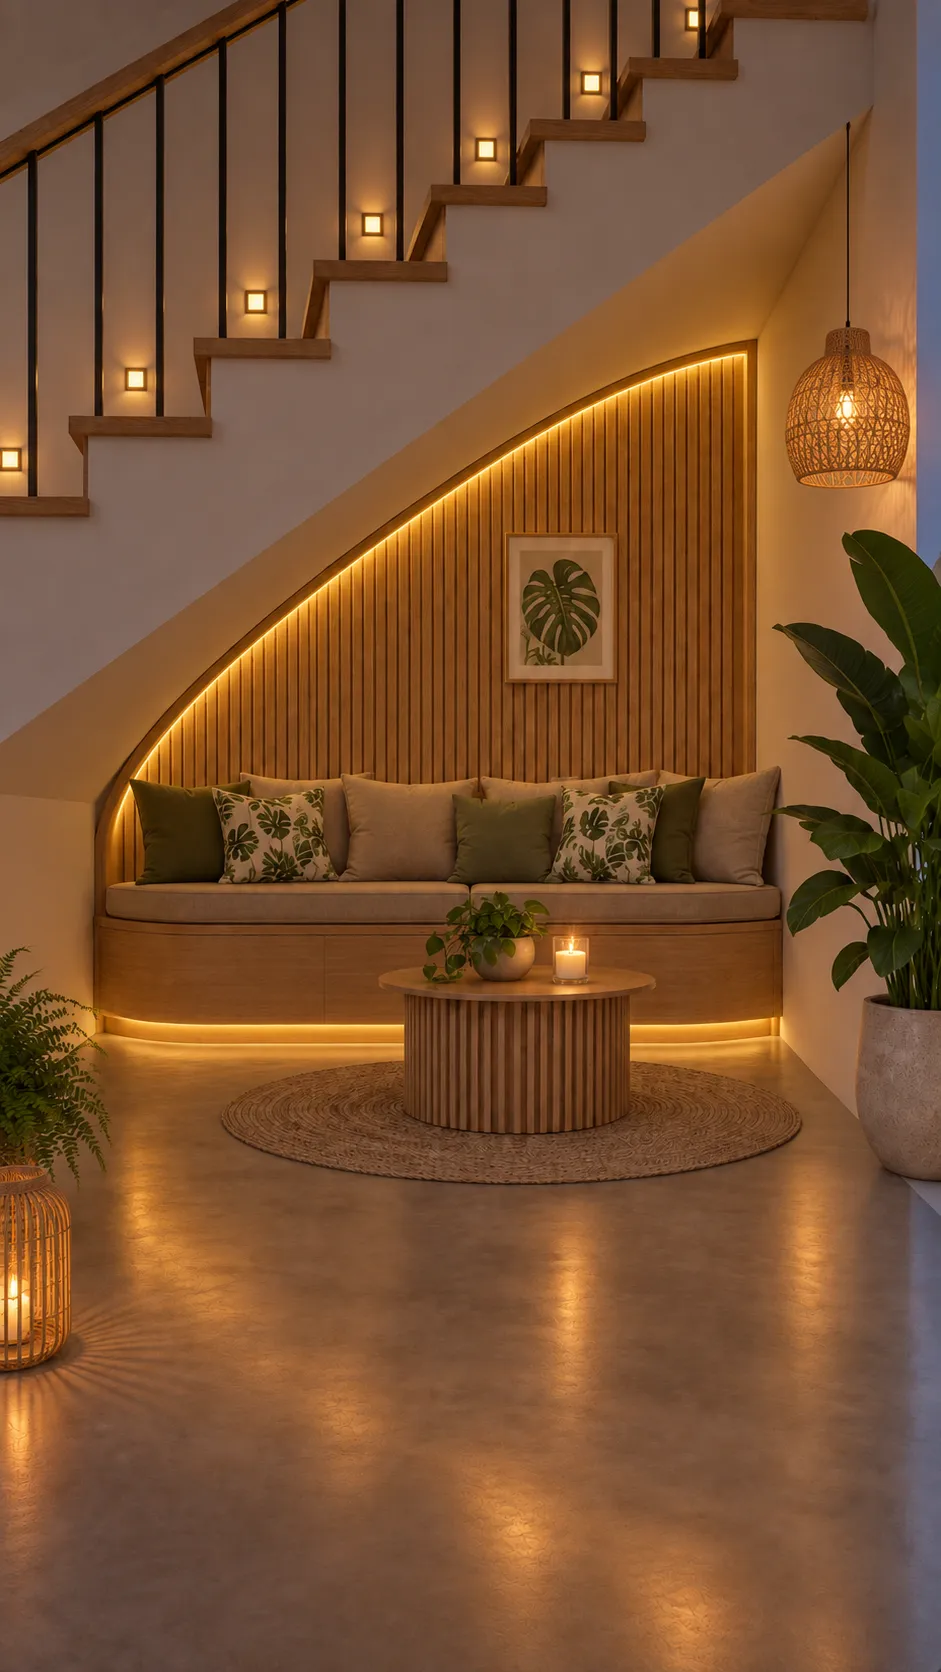 Staircase
Boho Chic
The space under the stairs stops being a leftover triangle and becomes the cosiest corner in the…
 Tu Casa